
Crawl space leveling can contribute to water intrusion if loosening compacted soil changes the floor’s grade and directs water toward the home. The U.S. Environmental Protection Agency advises that crawl-space earth slope toward a suitable disposal location. Correcting uneven ground without considering drainage can therefore create a new water problem beneath the house.
When a floor feels uneven, stabilizing it may seem like the priority, but support and water management are connected. This article explains how soil movement and grading affect water intrusion, why screw jacks need stable footings, and how underpinning, piering, and mudjacking differ. You’ll also learn what to consider when leveling a crawl space and how to distinguish structural support concerns from drainage issues.
Key Takeaways
- Changing compacted soil can alter crawl space grading, so leveling work needs to account for where water will flow and collect.
- Screw jacks need stable support beneath them; the footing’s condition and the load it carries matter to a sound repair.
- Underpinning, piering, and mudjacking support or raise structures in different ways, so the right approach depends on the problem being addressed.
- Leveling involves assessing the structure, choosing support, and making adjustments gradually rather than forcing an immediate change.
- Repair costs depend on the project’s scope, access, support needs, and chosen method, so understanding the cause helps clarify what work is needed.
How Does Leveling Crawl Space Floor Cause Water Intrusion?
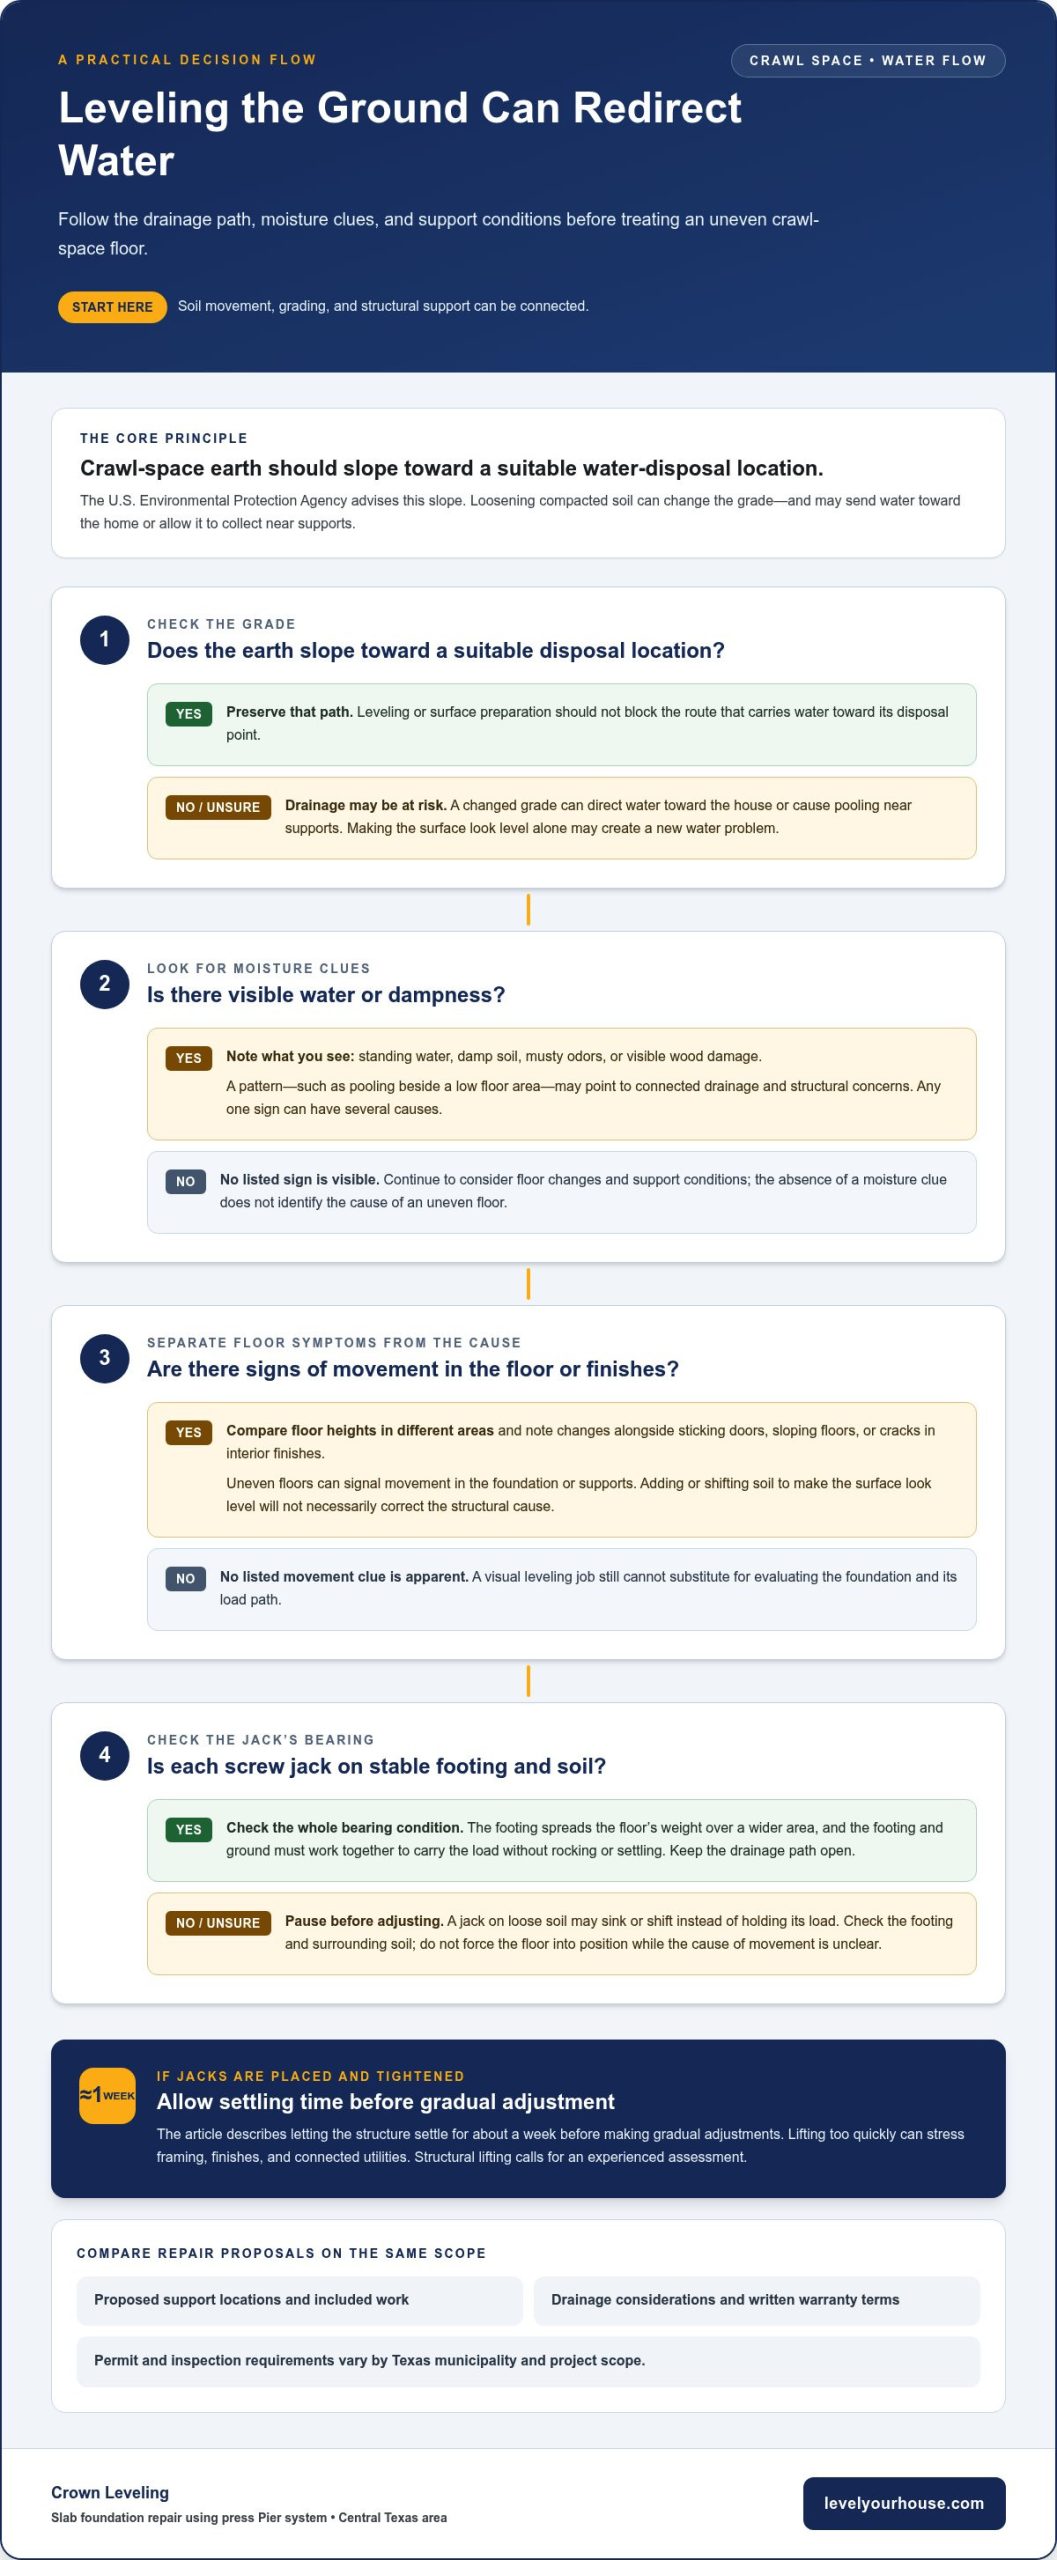
Yes. Crawl space leveling can contribute to water intrusion if loosening compacted soil changes the grade. Water may collect near supports or flow toward the house instead of away from it. The U.S. Environmental Protection Agency says crawl-space earth should slope toward a disposal location. Keep that drainage path in mind when correcting uneven ground.
Uneven floors can signal movement in the foundation or its supports. A dip above a weakened support, for example, may indicate that the load is no longer distributed evenly. Adding or shifting soil to make the surface look level won’t necessarily correct the structural cause. Compare floor heights in different areas and note any changes alongside sticking doors, sloping floors, or cracks in interior finishes.
Water can worsen the problem. Saturated soil may become less stable, while poor drainage can keep moisture close to the foundation. Look for standing water, damp soil, musty odors, or visible wood damage. Any one sign can have several causes, but a pattern, such as pooling beside a low floor area, may point to connected drainage and structural concerns.
A vapor barrier needs contact with the ground to reduce moisture movement. On a sharply uneven floor, loose plastic may bridge hollows, wrinkle, or leave gaps. One commonly discussed approach uses 10-mil polyethylene, with the material extended about 6 inches up a block wall. Prepare the surface without blocking the slope that carries water toward its disposal point.
Screw jacks can support a sagging floor, but each needs stable bearing beneath it. A jack set on loose soil may sink or shift instead of holding its load. Check the footing and surrounding soil before adjusting a support. Don’t use a jack to force the floor into position while the cause of movement is still unclear.
You can note simple observations, such as puddles or changes in the floor, but structural lifting requires an experienced assessment. A qualified professional can distinguish a grading issue from failing supports before work begins. A visual leveling job is no substitute for evaluating the foundation and its load path.
Compare repair proposals by reviewing the proposed support locations, included work, drainage considerations, and written warranty terms. Ask for the same repair scope in each proposal so the work can be compared fairly. Permit and inspection requirements vary by Texas municipality and project scope, so identify the requirements that apply to the property before work begins.
Lifting a house too quickly can stress framing, finishes, and connected utilities. Repair duration varies with access, support work, and site conditions. After placing and tightening jacks, the recommended practice is to let the structure settle for about a week before making gradual adjustments. Long-term performance depends on stable support and management of moisture, drainage, and soil movement.
Footings and support for screw jacks
A screw jack transfers floor weight into the ground beneath it, while its footing spreads the load over a wider area. If the base rests on loose soil, the jack may sink or tilt. Even a jack that looks stable can shift when wet soil compresses underneath it. The support must suit the load, soil, and condition of the existing foundation.
Footing dimensions vary with site conditions; examples from other homes aren’t universal specifications. One homeowner described strip footings measuring 8 inches tall by 18 inches wide. That measurement describes their footing, not a standard size for every crawl space. A separate suggestion involved 12-by-12-by-1.5-inch concrete pavers. A paver’s dimensions alone don’t establish whether it can safely carry a particular jack and structural load.
Check the bearing surface before placing a jack. Look for loose fill, crumbling concrete, standing water, or soil that shifts under pressure. A narrow base can concentrate force; a broader footing can distribute it. But extra width alone won’t correct weak or disturbed soil. The footing and ground must work together to carry the load without rocking or settling.
Keep storage supports separate from structural supports. Treated 2-by-6 lumber has been suggested beneath crawl-space pallets, but that example concerns pallets, not a screw-jack footing. Lumber can compress, split, or deteriorate in damp conditions. Don’t assume a material suitable for keeping bins off soil can carry a house’s weight. The jack’s base needs a support designed for its structural purpose.
Depth matters, too. A participant in an area with a shallower frost line described required footers about 12 inches deep. That local example doesn’t set a depth for Texas homes or every crawl space. Soil type, existing foundation design, drainage, and local conditions affect footing decisions. For instance, saturated soil near a jack may behave differently from firm, undisturbed ground.
Before making an adjustment, identify what each jack will support and where its load travels. Check that the footing is level, fully contacts the ground, and doesn’t block drainage. Watch for movement, tilting, or new gaps as support is applied. If the footing cracks or soil shifts, stop adjusting it. A structural assessment can help distinguish a footing problem from movement elsewhere in the floor system.
Choosing support by copying a neighbor’s 12-inch footing or paver arrangement can miss the conditions that matter. Compare the proposed base, the existing soil, and the load at each support point. That gives you a clearer basis for understanding how a jack will transfer weight and why a specific footing design fits the crawl space.
Underpinning, piering, and mudjacking
Underpinning, piering, and mudjacking address different types of foundation movement. Underpinning strengthens an existing foundation by extending its support deeper or distributing its load differently. Piering uses installed piers to transfer structural weight to more stable soil. Mudjacking raises a settled concrete slab by injecting material beneath it. These methods are not interchangeable solutions for every uneven crawl space.
Underpinning may be considered when the existing foundation cannot adequately support the structure on its current bearing soil. It changes how the foundation carries its load rather than simply smoothing the crawl-space floor. A sinking section of foundation, for example, may need additional support below it. The cause of movement, foundation type, and soil conditions guide the repair design.
Piering is a support method, not a surface-level adjustment. Piers are placed beneath a foundation or structural support to help carry the load. Their location matters: a pier beneath a sound load-bearing area serves a different purpose from one beneath an unsupported floor section. An assessment should identify what part of the structure has moved and where added support can transfer its weight.
Mudjacking works differently. Material is injected beneath a settled concrete slab to raise or stabilize it. For example, injection may address a sunken slab beside a crawl-space entrance, but it won’t automatically repair a sagging wood floor or unstable beam inside the crawl space. The material must reach the area that needs support, and the slab must be suitable for the method.
This distinction helps prevent a common mismatch: assuming mudjacking will fix any uneven floor. If the floor rests on beams and piers, the problem may instead involve those supports or their bearing points. If the uneven area is a concrete slab, piering or underpinning may address the foundation load, while mudjacking may target the slab itself. The construction type determines the repair question.
Before choosing a method, note where the floor slopes, whether the movement follows a foundation line, and whether the flooring is concrete or framed. Look for separation near a beam, a shifted support, or a slab dipping beside the house. These observations can help distinguish a local surface issue from movement affecting the structure.
Consider nearby utilities, too. Before excavation, drilling, or injection near plumbing, pipe locations need to be understood. For example, work near an under-slab line must distinguish a plumbing leak from ordinary foundation movement. The key is to match the method to the structure, support path, and nearby utilities, not simply choose the technique that raises a surface.
What are the steps involved in leveling a crawl space?
A sound crawl space leveling plan starts by identifying why the floor moved. The sequence matters: correcting the surface before finding a failed support can leave the cause untouched. An assessment typically considers the floor system, foundation, soil, drainage, and access before work is selected. A sag above one beam, for example, calls for a different assessment than a broad dip across several supports.
- Document the movement. Record where floors slope, doors stick, or gaps appear between framing and supports. Compare rooms above the crawl space and note whether symptoms cluster near one beam or foundation line. Those observations help distinguish a localized support issue from wider structural movement.
- Inspect the crawl space. Look at beams, joists, posts, footings, and soil around each support. Note standing water, soft ground, shifted posts, or deteriorated wood. A jack resting on loose soil, for example, may not provide stable support even if the floor above looks level.
- Identify the cause and repair scope. Determine whether the problem involves a damaged support, inadequate bearing, soil movement, or drainage. Map which sections need support and which should remain undisturbed. Moving earth to fill a low spot won’t correct a settled post or damaged beam.
- Prepare the work area. Clear access to the affected supports and protect nearby utilities. If plumbing runs near the planned work, locate its path before digging or placing equipment. Keep drainage routes open, and avoid piling excavated soil where it could redirect water toward the foundation.
- Install or adjust supports gradually. Place each jack or support beneath the intended load-bearing point, with a stable base. Tightening should follow the repair plan rather than forcing the floor upward in one push. A sudden lift can transfer stress to framing, finishes, or connected utilities.
- Allow the structure to settle, then reassess. After placing and tightening jacks, the recommended practice is to let the structure settle for about a week before making gradual adjustments. Recheck floor conditions and supports after each adjustment. The goal is controlled correction, not a rapid attempt to make every surface perfectly level.
After repairs, check the work area and surrounding conditions. Confirm that supports remain seated, the floor responds as expected, and water can still flow toward its intended disposal point. If a new gap appears near a beam or soil shifts beneath a footing, pause further adjustments and reassess the support plan. A before-and-after record helps track changes.
How much does crawl space leveling cost in the United States, and what affects the price?
There is no single reliable price for crawl space leveling across the United States. The cost depends on what has moved, the support needed, and access to the affected area. A small repair involving one support differs from work requiring several supports, difficult access, or additional structural corrections. An estimate should reflect the home’s actual conditions and proposed work, not a generic price range.
The cost depends on the specific conditions and proposed work. Key factors include support locations, footing condition, soil stability, crawl-space access, and repair method. Limited clearance, for example, can affect how materials and equipment reach the work area. Wet or disturbed soil may also influence the support plan. An estimate should explain how these conditions shape the proposed scope.
The source of the movement matters. A floor dipping near one beam may require different work from movement affecting several parts of the structure. An assessment should determine whether the cause involves a footing, post, beam, drainage, or another foundation issue. Treating only the visible low spot can leave the underlying problem untouched, so the proposed work should relate clearly to the conditions observed.
Separate structural repairs from related work in the estimate. If standing water is present, drainage changes may be considered alongside support work. If plumbing runs near a planned excavation, locating and protecting it can affect the project scope. These are distinct tasks, so the estimate should clarify which items address the structure and which concern site conditions or nearby utilities.
To compare estimates, make sure they cover the same affected areas and repair goals. Review support locations, footing work, access needs, drainage considerations, and exclusions. One proposal might cover a single sagging beam, while another includes several supports. Comparing totals alone can hide differences in the work proposed. For crawl space leveling, compare the scope before the price.
- Look for a clear diagnosis. The estimate should connect the observed movement to the proposed repair.
- Review the written scope. Confirm which supports, footings, and related tasks are included.
- Read warranty terms. Understand what the written warranty covers and any stated limits.
- Check the adjustment plan. Understand how support changes will be assessed after installation.
In Texas, soil and water conditions can affect the work required. Saturated soil near a support may call for a different assessment than a stable bearing area. Share visible floor changes, puddles, and access limitations when requesting an estimate. To discuss your home’s repair needs, request a crawl space evaluation.
Crown Leveling: Slab Foundation Repair
At Crown Leveling Inc., we provide Concrete Slab Foundation Repair using a press pier system. If uneven floors point to slab movement, we can assess the foundation and explain a suitable repair approach. For pier-and-beam homes, our Pier And Beam Foundation Repair addresses a different foundation type, so the repair should fit the home’s construction.
We serve Central Texas communities, including Austin, Killeen, Temple, and Round Rock. Share the floor changes you’ve noticed and where they occur; that gives us a practical starting point for discussing your foundation concerns. Contact our team to talk through the next step.
Choose a Clear Next Step for Your Home
Base your next step on the structure beneath the floor, not just the surface you see. An assessment can help distinguish a crawl-space support concern from movement in a slab foundation, so the repair discussion starts with the right issue. Note where the floor feels uneven and any changes you’ve noticed. These observations offer a useful starting point.
At Crown Leveling, our services include Concrete Slab Foundation Repair, Polyurethane Foam Injection, and Pier And Beam Foundation Repair. The right approach depends on the home’s structure and the cause of movement. If you’re considering crawl space leveling, an assessment can help explain how support, soil, and water conditions relate to your home’s needs.
We’re here to help you take a practical next step. Contact Crown Leveling to discuss your foundation concerns, and move forward with greater clarity.
Frequently Asked Questions
What is crawl space leveling and what problems does it fix?
Crawl space leveling addresses uneven support beneath a home’s floor system. It may involve sagging areas, uneven floors, or movement linked to settling supports. If a hallway dips above a beam while nearby rooms remain steady, for example, the issue may be localized rather than affecting the whole home. The aim is to improve support where needed, not hide a low spot by adding soil.
What causes uneven floors and sagging in a crawl space?
Uneven floors can result from shifting soil, moisture, weakened framing, or supports that have settled or moved. A plumbing leak beneath a bathroom, for example, may keep soil damp near a support and change the surrounding conditions. A loose post or damaged joist can also affect the floor above. A crawl space leveling assessment should consider Texas soil and drainage conditions alongside the framing.
How do contractors inspect and diagnose crawl space leveling problems?
Assessments trace visible floor changes to the supports beneath them. A professional may compare floor elevations, inspect joists and beams, examine posts and footings, and look for damp soil or standing water. A dip directly above a shifted post, for example, suggests a different concern than a slope spanning several rooms. Plumbing routes and crawl-space access also help define where inspection and repairs can take place.
What are the methods for leveling a crawl space, such as jack posts, support beams, and foundation piers?
Jack posts support a floor at selected points, while support beams spread weight across a longer section. Foundation piers transfer structural loads below the existing support area. The suitable method depends on the home’s construction and where movement occurs. Adding a post beneath a sagging beam, for instance, differs from supporting a foundation that has settled. Pier-and-beam homes need a repair plan suited to their framing system.
How long does crawl space leveling take, and how long do repairs last?
Timing varies with access, support work, and site conditions. After placing and tightening jacks, the recommended practice is to let the structure settle for about a week before making gradual adjustments. Long-term performance depends on stable support and managing moisture, drainage, and soil movement.