
Sagging or bouncy floors, cracks, leaning supports, and visibly damaged wood can signal that your crawl space needs attention. Crawl space structural repair may involve reinforcing floor supports, replacing damaged wood, or addressing moisture and soil conditions that contribute to the problem. An inspection should look beyond the floor above, checking support structures, wood rot, insect damage, soil, humidity, and signs of water intrusion.
It’s unsettling to notice a dipping floor or feel it move underfoot, especially when the cause is hidden below your home. Repair starts by identifying what is failing and why, then matching the work to the structure’s condition. Supporting a sagging floor may require a different approach from repairing rotten joists or persistent moisture.
Learn which warning signs matter, how common support and wood-repair options compare, and what installation involves. You’ll also see which factors shape a repair’s scope, helping you understand the steps involved in protecting your home’s structure.
Key Takeaways
- Notice floor dips, bounciness, cracks, leaning supports, and damaged wood as clues to investigate below the home.
- A useful assessment looks at both structural supports and moisture conditions, since dampness can contribute to wood decay.
- Support options depend on what is failing: sagging joists, inadequate support, and damaged wood call for different repair approaches.
- Compare repair plans by how they address the cause of movement and the condition of the materials, not just the visible floor symptoms.
- Installation may involve correcting drainage and repairing support or subfloor components; the sequence depends on the crawl space’s needs.
How do I know if my crawl space needs repair?
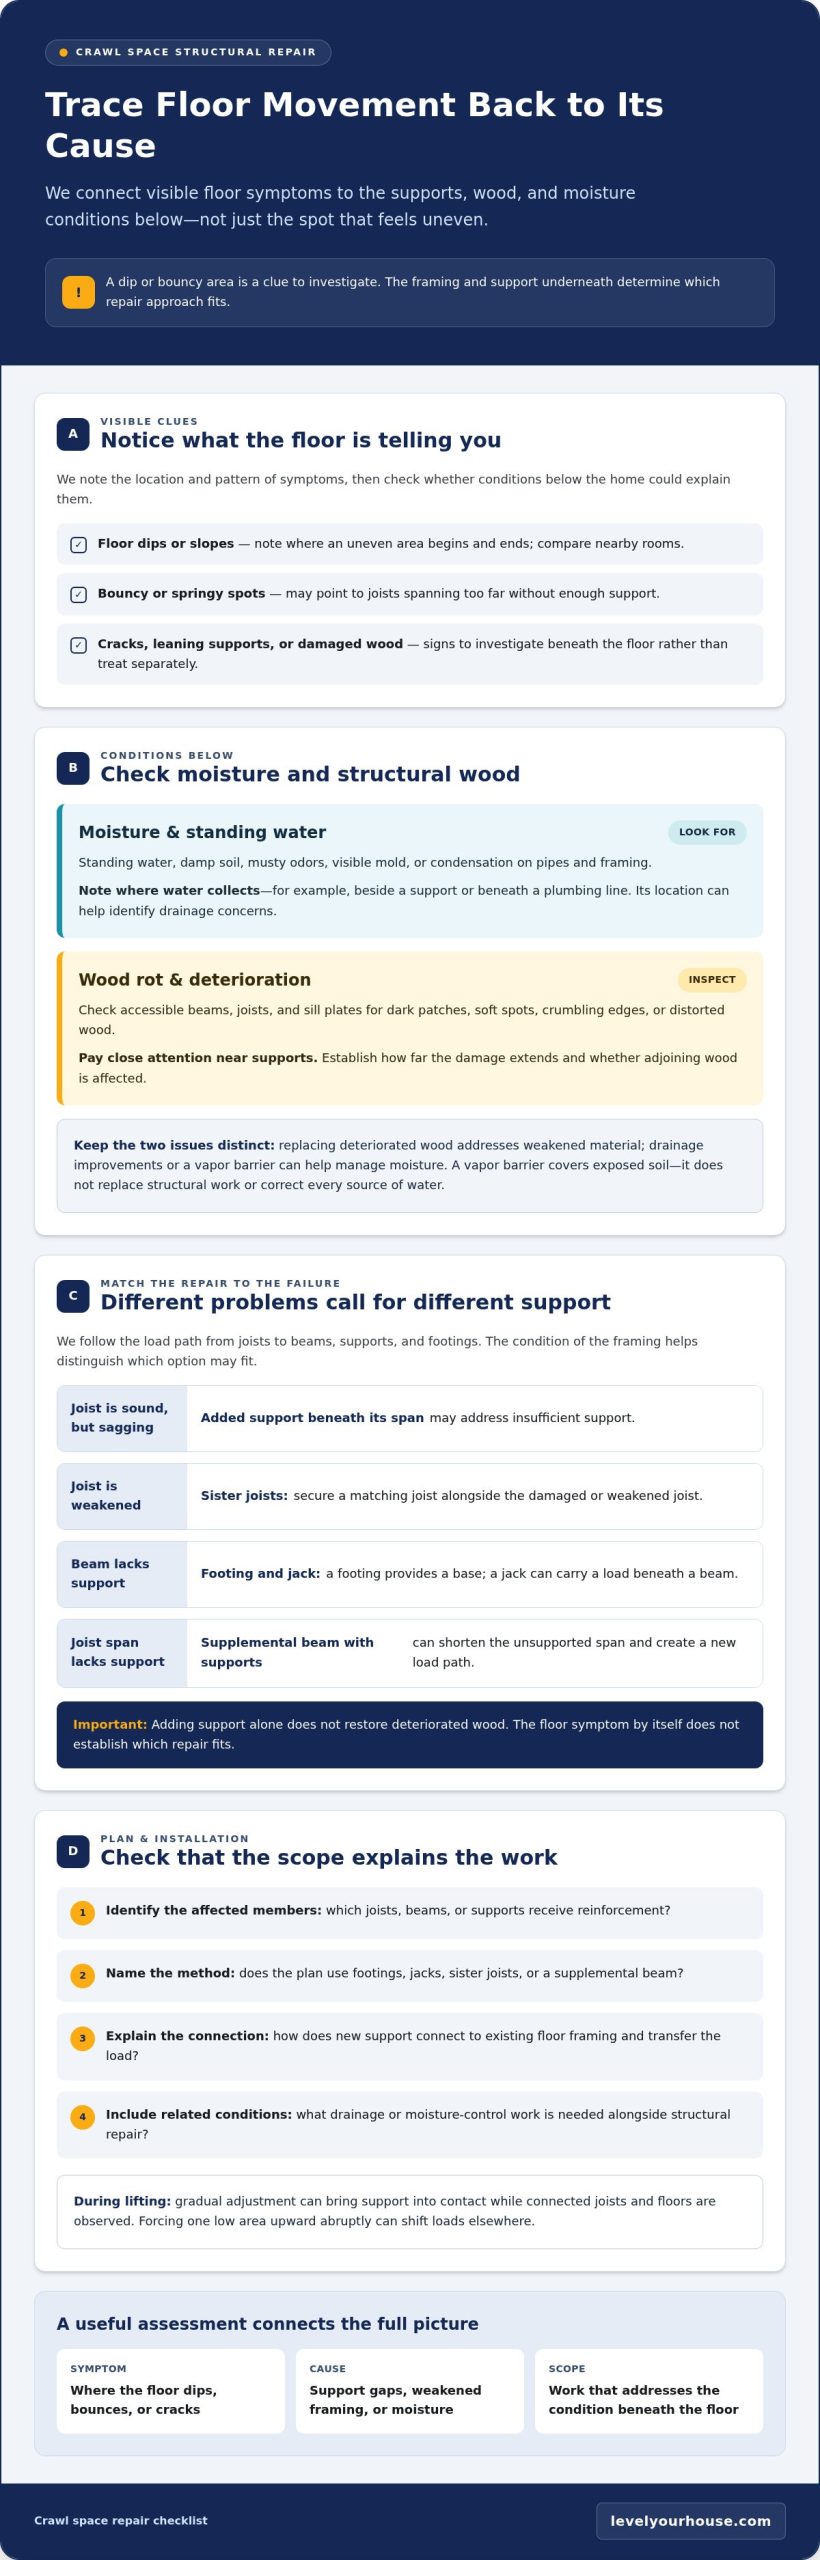
Look for floor dips, bouncy areas, cracks, leaning supports, and damaged wood. These signs can point to movement beneath the home, where moisture and weakened supports may affect structural integrity. An inspection should connect visible symptoms to conditions under the floor, rather than treating each symptom as a separate problem.
Moisture and Standing Water
During an inspection, look for standing water, damp soil, musty odors, visible mold, and condensation on pipes or framing. These clues can indicate excess moisture and humidity, which may damage materials and affect the space above. Note where water collects, such as beside a support or beneath a plumbing line. Its location can help identify drainage concerns that need attention.
Wood Rot and Deterioration
Check accessible beams, joists, and sill plates for dark patches, soft spots, crumbling edges, or distorted wood. Moisture can cause these structural members to rot, reducing their ability to support the floor. Damage near a support deserves particular attention: the inspection should establish how far deterioration extends and whether adjoining wood is also affected.
Structural repair and moisture control often need to be considered together. Replacing a deteriorated member addresses weakened wood, while drainage improvements or a vapor barrier can help manage moisture. A vapor barrier covers exposed soil; it doesn’t replace structural work or correct every source of water. The inspection should identify both the damaged component and the path moisture takes.
Homeowners can record symptoms, photograph visible damage, and keep the access area clear. Leave structural repairs, such as changing supports or replacing load-bearing wood, to a professional who can assess how the components work together. A sagging floor above a soft joist, for example, may involve more than the visibly damaged section.
Choose a contractor who inspects the crawl space, explains the observed damage, and connects the proposed work to its cause. Ask for an itemized scope describing the affected supports or wood, moisture-control steps, drainage work, and how the repair addresses the floor symptoms. Compare the explanation and estimate against the conditions documented during inspection.
Permit and building-code requirements depend on the project’s scope and local rules. Structural alterations may be subject to local permit or code requirements, as determined by the jurisdiction where the repair takes place.
Repair pricing depends on crawl-space size, damage severity, access, and the solution required. A quote establishes the project price. Structural support, wood replacement, and moisture control involve different work, so a single typical range would not reflect every repair.
Homeowners insurance coverage depends on the policy’s covered causes and exclusions. Review the policy language and document conditions such as standing water, damaged framing, and visible floor changes when assessing a claim.
Structural reinforcement for sagging floors
Reinforcement addresses floor movement by tracing the load path from joists to beams, supports, and footings. The right approach depends on where support is inadequate and whether the joists remain sound.
Sagging and Uneven Floors
A sloping room, a dip near a doorway, or a bouncy floor can indicate insufficient support below. Note where the uneven area begins and ends, then compare nearby rooms. A concentrated dip may point to a different support problem than a broad sag. These observations help locate the affected area, but the framing underneath determines the repair approach.
Joists and Supplemental Beams
Joists can sag or feel springy when they span too far without support. A supplemental beam with additional supports can shorten that unsupported span and provide a new load path. Inspecting the joists alongside the proposed beam location helps distinguish a support gap from damaged framing. Wood rot also matters: adding support alone doesn’t restore deteriorated wood.
Common reinforcement methods include new concrete footings, steel jacks, and sister joists. A footing provides a base for support; a jack can carry a load beneath a beam. Sistering means securing a matching joist alongside a damaged or weakened joist. Each method addresses a different condition, so a plan should identify which member needs reinforcement and where its load will transfer.
A sagging joist that remains structurally sound, for example, may need added support beneath its span. A weakened joist may require sistering, while a beam without adequate support may need a footing and jack beneath it. The floor symptom alone doesn’t establish which option fits. The framing layout, wood condition, and support beneath it all affect the choice.
When lifting a sagging beam, controlled, gradual adjustment can bring support into contact without relying on a sudden large movement. The work should follow the structure’s load path: identify the beam, set its support, and adjust gradually while observing how connected joists and floors respond. Forcing one low area upward abruptly can shift loads elsewhere, so the repair plan should account for connected framing.
Before work begins, compare the proposed reinforcement with the visible floor pattern. A useful scope explains:
- Which joists, beams, or supports receive reinforcement.
- Whether the plan uses footings, jacks, sister joists, or a supplemental beam.
- How the new support connects to the existing floor framing.
This detail makes it easier to understand how the repair addresses the sag, not just where new material will be installed.
Repairing rotten or damaged wood
Rotten framing can turn a localized moisture problem into a support failure. In a crawl space, inspect beams, joists, and sill plates for soft spots, dark discoloration, crumbling edges, or distorted wood. A joist that feels soft near its bearing point, for example, needs more than a surface patch. The key is identifying how much sound wood remains and which floor loads that member supports.
Moisture can gradually weaken a beam, reducing its ability to carry the framing above. Decay near a support may leave nearby joists less stable, even if the sagging floors appear elsewhere. Trace the affected area along the beam and examine where it meets posts, walls, or other framing. This helps distinguish isolated damage from deterioration extending through connected structural members.
Replace a damaged sill plate when moisture has compromised it. Because the sill plate sits between the foundation and the framing, deterioration there can affect how wall and floor loads transfer. The repair plan should identify the damaged section, adjoining framing, and support needed during replacement. Covering the visible wood does not restore its structural role.
Wood rot repair starts by determining and addressing the moisture source. Drainage problems, standing water, or damp soil can continue exposing replacement wood to damaging conditions. A vapor barrier can cover exposed soil as part of moisture control, while drainage improvements may address water collecting beneath the home. These measures support the repair but don’t replace wood that has lost its strength.
A sound repair scope connects each action to a specific problem: remove or replace deteriorated wood, restore support where needed, and address moisture conditions. Replacing a rotten beam without correcting water collecting beside its footing, for example, leaves the underlying exposure in place. The scope should distinguish structural work from cosmetic covering, since paint or surface treatment cannot restore a weakened joist or beam.
Delaying repairs can allow moisture-related decay to affect more framing and reduce support beneath the home. As weakened members carry floor loads less effectively, sagging floors and related movement may become more pronounced, and repairs may involve a wider area.
Homeowners can document the location of soft wood, visible water, and floor changes with notes or photographs. Share those observations during an inspection, then compare the proposed foundation repair scope with the wood and support conditions found beneath the house. A clear explanation should show which members need replacement, how loads will remain supported, and what moisture-control work addresses the cause.
Support capacity and product specifications
Sagging floors or failing joists can result from aging or undersized supports, long joist spans, soil movement, or moisture-related wood damage. Choosing a support method starts with tracing the load path from the floor framing through posts and footings to the foundation.
Aging and Undersized Supports
Inspect each support for leaning, corrosion, damaged connections, or a footing that no longer sits firmly beneath it. Compare support locations with sagging areas; a dip between widely spaced posts, for example, may indicate an unsupported span. A thorough assessment considers the foundation, framing, footing, and soil together, rather than treating a single post as the whole problem.
Adjustable Steel Support Posts
SmartJack adjustable steel support posts are one named example of a crawl-space support system. The product name alone doesn’t establish whether a post suits a particular home. Review the manufacturer’s documentation for the exact model and installation requirements, then compare those details with the beam, footing, and loads identified during assessment.
Support capacity depends on more than the post material. The beam it carries, the footing beneath it, the supporting soil, and the post’s placement all affect how loads transfer. A post under a beam serves a different role from one beneath a joist span. The repair plan should show its location and explain which part of the floor framing it supports.
For crawl space foundation support, assess the full path down to the ground. A steel jack over a weak or unsuitable base won’t solve the underlying support issue. The footing must provide a stable base, while the post and beam must align to transfer the load. These relationships matter more than choosing a product based on its name alone.
Ask for product specifications that match the installed components, not a generic description of adjustable jacks. A useful proposal identifies the post type, intended location, beam or framing it supports, and footing details. It should also explain how the support relates to the observed floor movement and any other causes found during assessment.
Moisture control is a separate but related part of the plan. Crawl space encapsulation or a vapor barrier can help manage ground moisture, while drainage work addresses water accumulation. These measures may help reduce damp conditions associated with mold growth, but they don’t replace a footing or support post. Keep structural reinforcement and moisture-control work distinct in the scope.
Before approving work, compare the inspection findings with the proposed support layout. Check that each listed post corresponds to a beam, joist, or other structural member, and that the specifications identify the actual product. This helps show whether the proposed crawl space support jacks address the load path and site conditions, rather than simply adding hardware beneath the floor.
Crawl space repair installation process
A clear installation plan follows the work sequence: address water movement, repair structural components, then add moisture-control materials where needed. The sequence matters because insulation or floor repairs cannot correct drainage problems beneath the home.
Repair Installation Steps
Start by comparing the work plan with the inspection findings. It should identify where drainage changes, structural repairs, and moisture-control materials fit. Water collecting along one side, for example, may require a different drainage approach from a damaged subfloor beneath a single room.
One described installation sequence addresses drainage before coverings. First, correct drainage and install the drainage system and sump pump. Then add a drainage mat and insulation. This order addresses water movement before materials cover the ground or foundation surfaces. The specific work depends on the crawl space and the source of moisture.
Structural work follows the identified problem. A crew may reinforce supports or repair damaged framing beneath the floor. Subfloor plating can repair a subfloor from underneath without removing finished flooring inside the home. This can be useful when a weak section lies below a finished room, though the affected area and framing still guide the repair plan.
Before installation begins, homeowners can clear stored items from the access route and note changes in uneven floors. During the work, compare completed steps with the written scope: drainage correction, structural repair, and any drainage mat or insulation installation. This sequence helps clarify what each stage addresses and what remains for follow-up.
Repair Duration and Follow-Up Maintenance
Some crawl space repair projects take between one and three days. The time depends on the area, damage severity, and work involved. Correcting drainage alongside framing repairs and insulation includes more steps than a focused subfloor repair, so the installation plan should clarify the expected work sequence.
After installation, keep the access area clear and watch for changes in floor movement, standing water, or musty odors. Annual maintenance programs can monitor crawl spaces for emerging concerns. During a check, look at drainage, visible supports, and moisture-control materials. New water accumulation or returning odors can signal that conditions have changed.
Installation details matter most when drainage and structural work interact. If uneven floors or water beneath your home need a closer assessment, discuss your crawl space repair needs.
Crown Leveling: Slab Foundation Repair
At Crown Leveling Inc., we help homeowners address foundation movement with Slab Foundation Repair when the problem involves a concrete slab rather than crawl-space framing. Cracks, uneven floors, or sticking doors can prompt an assessment to determine whether movement originates in the slab or in supports beneath a raised floor. The repair approach depends on the foundation type and the conditions causing movement.
For slab foundation concerns, we offer Concrete Slab Foundation Repair and Polyurethane Foam Injection. For a pier-and-beam foundation, Pier And Beam Foundation Repair may better match the structure. Under Slab Tunneling can provide access for certain foundation or under-slab work. The important next step is identifying which part of the home needs attention.
Contact Crown Leveling Inc. to discuss the foundation concerns affecting your home.
Choose the right next step for your foundation
Before planning crawl space structural repair, identify whether the floor sits over a crawl space or a concrete slab. The distinction matters: sagging joists point to framing beneath a raised floor, while movement in a slab foundation calls for a different repair approach. Matching the work to the structure helps focus the next step on the source of the problem.
At Crown Leveling Inc., we offer Concrete Slab Foundation Repair and Polyurethane Foam Injection for slab foundation concerns, along with Pier And Beam Foundation Repair for pier-and-beam structures. If your floor symptoms leave you unsure which foundation type or repair path applies, share what you’ve observed with our team. We can discuss the foundation concerns and the services that fit them.
Contact Crown Leveling Inc. about your foundation concerns. A clear next step can help you move from uncertainty toward a plan for your home.
Frequently Asked Questions
What Are the Most Common Crawl Space Problems?
Excess moisture, standing water, wood rot, insect damage, and inadequate support are common crawl space problems. These issues can overlap: damp soil may contribute to decaying framing, while weak supports can leave floors uneven. Water beneath a plumbing line, for example, may affect nearby wood differently from water collecting around a footing. Identifying the location and relationship between problems helps clarify which conditions need attention first.
What are common signs of structural damage in a crawl space?
Common signs include a sloping or springy floor, cracks inside the home, leaning supports, and soft or damaged wood. Notice where each symptom appears and whether several occur in the same area. A dip above a visibly leaning support, for example, gives useful context about the affected structure. A single symptom can have different causes, so patterns matter.
How are crawl space structural repairs diagnosed and inspected?
An inspection traces floor symptoms through the framing and supports toward the ground. It can include checking joists, beams, posts, footings, wood condition, soil, humidity, and signs of water intrusion. A structural drawing can map how different areas are supported and help locate the source of movement. Comparing a floor dip with support locations, for example, can show whether the concern follows a joist span or affects a wider area.
What crawl space structural repair methods are available for joists, beams, and posts?
Repair methods depend on which member is damaged and how it carries the floor load. A damaged joist may be reinforced by sistering a matching joist alongside it; sagging joists may need added support or a supplemental beam. Posts may need appropriate footings, while deteriorated wood requires repair or replacement. These approaches address different conditions, so inspection findings should guide the method selected.
What factors affect crawl space repair prices, and are there typical cost ranges by repair type?
Prices depend on crawl-space size, damage severity, access, and whether the work requires structural support, wood replacement, or moisture control. A quote should itemize the work; one typical range would not fit every repair.