
A sagging floor does not always mean the whole foundation needs replacement. In a pier-and-beam foundation, piers support beams, and beams carry the floor joists and the home’s load. Pier and beam crawl space repair can restore support beneath weakened or shifted areas. Depending on the problem, repairs may involve shimming, reinforcing a beam, or adding piers to help level the floor.
Uneven floors, sticking doors, and cracks can be unsettling, especially when the issue is hidden beneath the house. This guide explains how pier-and-beam foundations work, how repairs can address sagging floors, and what may affect a repair’s durability. You’ll also learn what a crawl space evaluation checks, including support conditions, wood damage, and moisture, so you can better understand the issue and the proposed repair.
Key Takeaways
- Learn how piers, beams, and floor joists work together to support a raised home.
- Compare foundation warning signs with symptoms that may come from other parts of the house.
- See how the condition and placement of supports can affect a plan to level sagging floors.
- Understand why repair life depends on the materials used and the underlying cause of movement.
- Know what a crawl space evaluation examines before repair work is planned.
What is a post and pier foundation?
A post-and-pier foundation raises a home above the ground on individual supports. Concrete or masonry piers carry beams, and those beams support the floor joists and subfloor. The perimeter beam supports exterior walls, while interior supports carry loads beneath the floor. Many homes built before 1960 used pier-and-beam or block-and-base foundations. The open area beneath the house is the crawl space, where support conditions and moisture sources can be examined.
Moisture, poor drainage, and movement in the supporting soil can affect piers, beams, and wooden floor framing. Plumbing leaks, roof runoff, or seepage through floors can add moisture beneath a home. The U.S. Environmental Protection Agency identifies leaks and water seeping through floors as potential sources of moisture problems. Persistent dampness can encourage mold and wood decay, especially where water remains near framing.
Start by noting damp soil, water stains, musty odors, and visible mold on beams. Then look for where water enters or collects. A wet patch beneath a plumbing line may indicate a leak, while pooling near an exterior wall may point to drainage concerns. These observations can help identify moisture sources before support conditions are assessed.
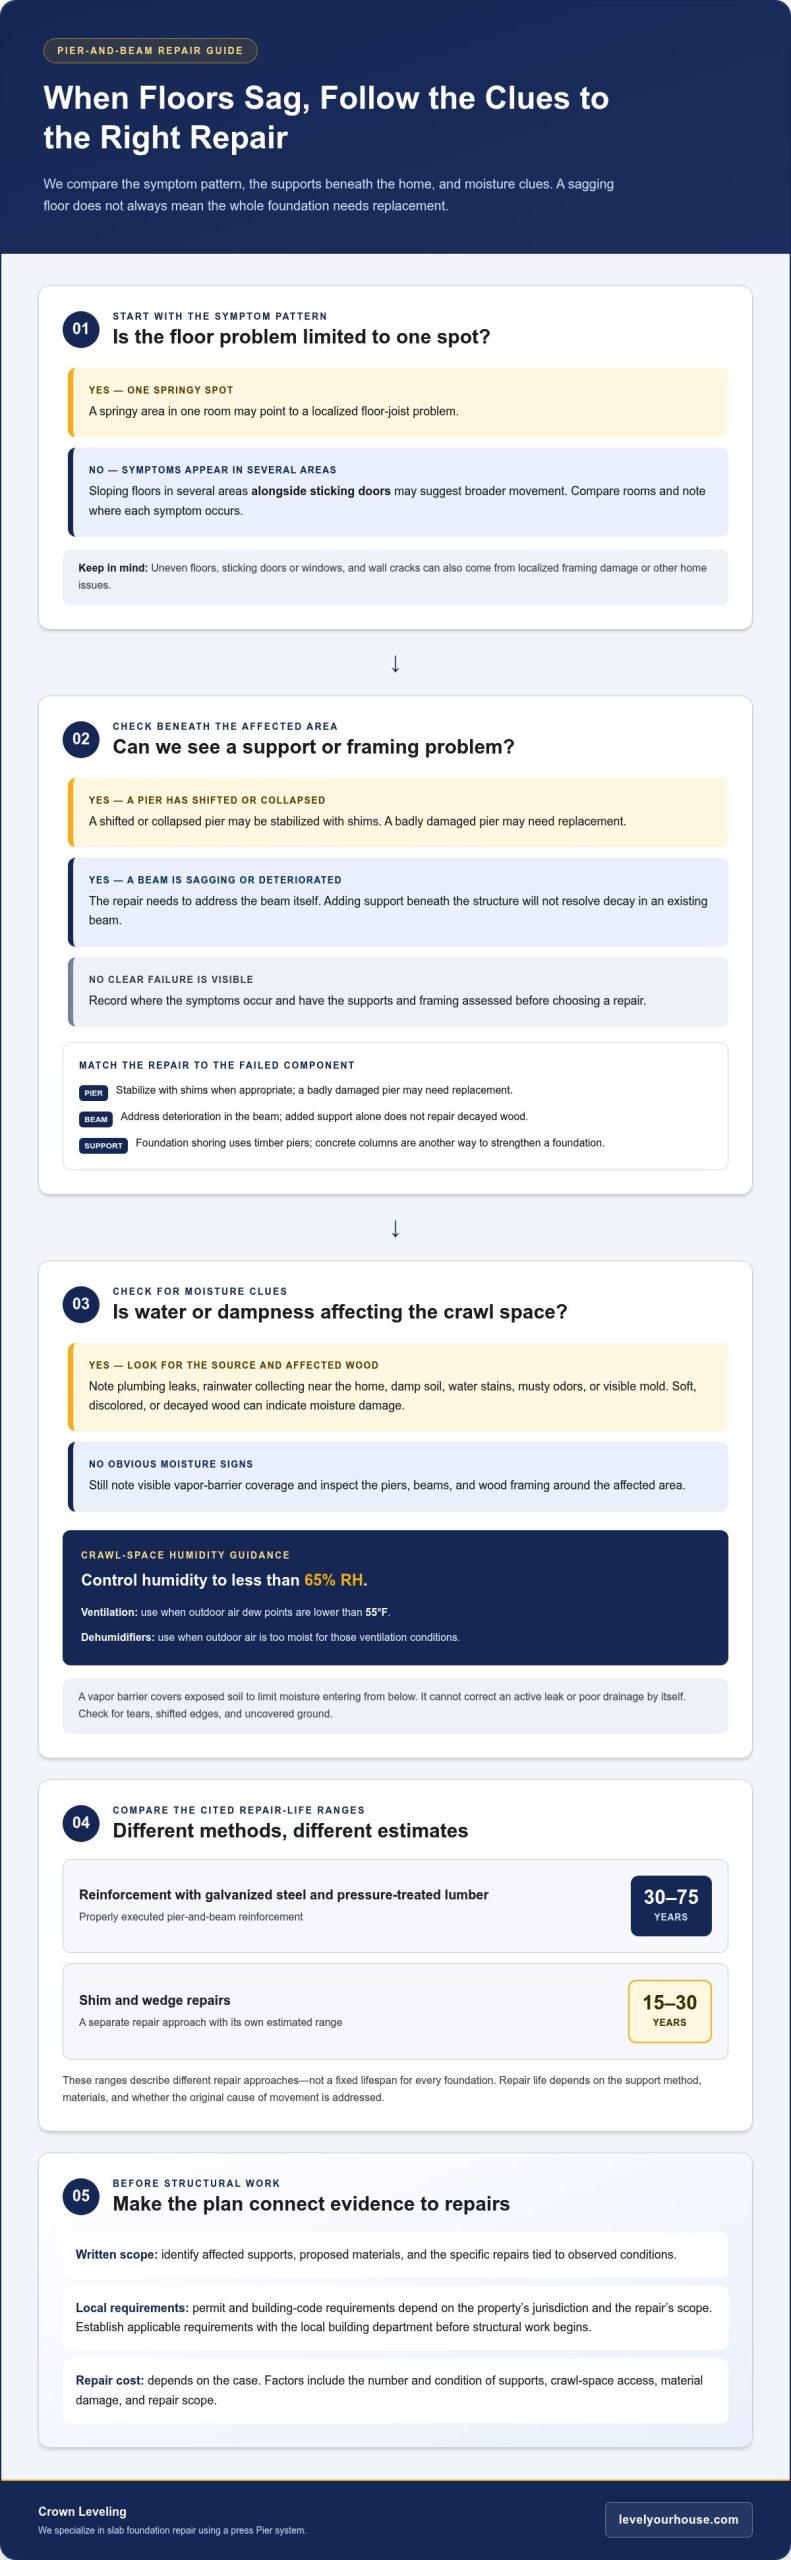
Humidity control matters alongside removing standing water. According to the U.S. Environmental Protection Agency, control crawl-space humidity to less than 65 percent RH using ventilation when outdoor air dew points are lower than 55°F, or use dehumidifiers. Ventilation applies under those dew-point conditions; when outdoor air is too moist, dehumidifiers are the stated option.
A vapor barrier covers exposed soil to limit moisture entering the crawl space from below. Sealed seams and continuous coverage help reduce gaps, while drainage directs water away from the foundation. A crawl-space vapor barrier is estimated to last 20 or more years, but it cannot correct an active leak or poor drainage by itself. Check for tears, shifted edges, and uncovered ground during an inspection.
Moisture damage may appear as soft, discolored, or visibly decayed wood. Seasonal flooding and insect activity can also contribute to beam deterioration. Mold or mildew on a beam can indicate that moisture has reached the wood. Note which framing members are affected and whether nearby piers or beam connections have shifted. This can help distinguish water-related deterioration from movement in the support system.
Delaying repairs may allow moisture-related decay to weaken beams and floor joists, reducing their ability to support the home. Ongoing water exposure can also sustain conditions for mold and worsen existing structural movement. A sagging floor or visibly damaged beam deserves attention because the underlying support may continue to deteriorate while the moisture source remains.
For a practical first assessment, record plumbing leaks, places where rainwater collects, and whether the exterior ground slopes toward the house. Then check visible vapor-barrier sections, standing water, and wood that appears soft or decayed. These observations help distinguish moisture-control needs from support repairs, so a repair plan can address both the source of dampness and its effects on the structure.
How long do pier and beam reinforcement repairs last?
Repair life depends on the support method, materials, and whether the original cause of movement is addressed. Properly executed pier-and-beam reinforcement using galvanized steel and pressure-treated lumber lasts between 30 and 75 years. Shim and wedge repairs are estimated to last 15 to 30 years. These ranges describe different repair approaches, not a fixed lifespan for every foundation.
A pier-and-beam foundation consists of piers, beams, floor joists, and a raised crawl space. A failing pier can shift the load onto nearby supports, while a deteriorated beam can leave floor framing without stable support. Strengthening the foundation with concrete columns adds support beneath the structure. The repair must match the failed component: adding support will not resolve decay in an existing beam.
Uneven floors, sticking doors or windows, and wall cracks can indicate foundation movement, but they can also result from localized framing damage or other home issues. For example, a springy spot in one room may point to a floor-joist problem, while sloping floors in several areas alongside sticking doors may suggest broader movement. Compare symptoms across rooms and note where they occur. Their pattern can help distinguish a localized floor concern from signs affecting the foundation.
Look beneath the affected area for a shifted pier, a sagging beam, or wood damage. A shifted or collapsed pier may be stabilized with shims, while a badly damaged pier may need replacement. Foundation shoring uses timber piers; concrete columns provide another way to strengthen a foundation. Matching the method to the observed failure is essential to a repair plan that supports the home rather than masking a symptom.
When choosing a contractor, look for a written scope that connects observed conditions to specific repairs. It should identify affected supports, explain the proposed materials, and distinguish structural work from cosmetic symptoms. A clear assessment helps homeowners understand why each repair is included and which parts of the foundation the work is intended to stabilize.
Permit and building-code requirements depend on the property’s local jurisdiction and the repair’s scope. Before structural work begins, homeowners should establish applicable requirements with the local building department, since rules can differ by location.
The price depends on the case and is given after a quote request; factors include the number and condition of supports, access to the crawl space, material damage, and repair scope. A written evaluation can clarify whether symptoms point to a support failure or another problem. For a useful overview of foundation repair planning, focus on how documented conditions connect to the recommended work.
Can my sagging floors be leveled again?
Floor leveling often starts with identifying whether the problem lies in the supports, joists, or subfloor. A careful inspection traces the floor’s slope and springiness back to the source.
Diagnosing Uneven and Springy Floors
Walk through each room and note where floors slope, dip, or flex underfoot. Compare those areas with sticking doors, wall cracks, and visible gaps, then record whether symptoms are limited to one room or extend across several. A single soft spot may point to local framing damage; a broader slope may involve beams or supports.
In the crawl space, inspect the floor joists, beam contact points, and subfloor for sagging, movement, or deterioration. Joists commonly sit 1 to 2 feet apart, while the listed framing dimensions include joists 2 inches wide and 6 to 12 inches thick. Check nearby plumbing for leaks, since persistent moisture can affect wooden framing.
Floor layers matter. A damaged or loose subfloor can make one section feel springy even when the supports below remain stable. Look for movement at the seams and compare the affected area with nearby flooring. A contractor can trace the softness from the room above to the crawl space, then determine whether the joists, subfloor, or foundation supports need attention.
Ventilation and moisture conditions also belong in the inspection. Damp framing may weaken over time, while poor airflow can trap moisture around joists. Check for standing water, musty odors, and visible wood damage alongside floor symptoms. Repairing a leak or improving drainage addresses a different cause than adding structural support, so the assessment should distinguish between them.
Shifted Beams and Joist Sistering
A beam that has shifted or lost firm contact with its supports can leave floor joists unevenly supported, creating a sagging area above. Inspect the beam line for gaps, displacement, and changes in floor height, then compare those observations with soft or sloping spots in the room.
Joist sistering reinforces a weakened floor joist by securing another framing member alongside it. It addresses localized joist weakness, but does not correct a shifted beam or sinking support on its own. If both conditions are present, the repair plan should address the beam’s support and the joist’s condition, rather than treating only the visible floor surface.
Depending on the support problem, shifted beams may be corrected with shims, reinforcement at critical areas, or additional piers. Leveling should reflect the structure’s actual condition, not simply the height of one floorboard. Record changes across the affected rooms and inspect the supporting frame before selecting a method.
After structural work, compare the repaired area with adjacent floors and check whether doors operate more smoothly. The goal is a stable load path from the floor joists through the beams and supports. Addressing plumbing leaks or damaged subflooring alongside support issues can help prevent an unresolved source from affecting the repaired floor.
Piers, perimeter beams, and sill systems
A pier-and-beam foundation transfers the home’s weight through piers, beams, and sill boards. Each component must remain aligned and sound to support the structure.
Pier Settlement and Deterioration
Inspect each pier for leaning, sinking, collapse, and signs of rot. Older cedar piers can deteriorate, allowing settlement that shifts loads onto neighboring supports. Compare each pier’s position with the beam above it, then look for gaps or displaced connections. This helps distinguish a failing support from movement caused by expansive soil or damaged framing.
Supplemental Concrete Pier Support
Supplemental concrete piers add support where existing piers cannot carry the load reliably. In expansive-soil areas, piers are typically drilled 10 to 30 feet deep, below the active zone of soil movement. Their placement depends on the affected beam and the support needed. Supplemental concrete piers are estimated to last 50 or more years.
Comparing Support Repair Methods
Shimming can stabilize a shifted pier when its condition allows adjustment. A badly damaged pier may need replacement, while additional piers can provide new support beneath a weak section. These methods address different conditions, so the choice depends on whether the existing support is sound, displaced, or deteriorated. Compare the observed failure with the intended load path of the repair.
The perimeter beam supports exterior walls and sits about 24 inches or less into the ground. Sill systems connect framing to the foundation; the main and shaker sill boards are described as 4-by-6-inch boards. Inspect these points for separation, soft wood, and uneven bearing. A gap between a sill board and its support can indicate lost contact.
Rotten or decaying beams are usually replaced rather than covered with new material. Replacement addresses the damaged component, while supplemental piers address inadequate support beneath a beam. If both conditions are present, the repair plan needs to address each. Otherwise, a new support could sit beneath a beam that remains weakened by rot.
Steel underpinning, helical piers, and resistance piers are also foundation repair methods. They support a structure where soil movement or settlement has affected bearing. For pier-and-beam work, compare the proposed support location with the affected perimeter or interior beam. The repair plan should explain which load the support carries and how it connects to the foundation.
Rebuilding or adding pier stacks may take 2 days or more, depending on home size and crawl-space access. Access can affect how workers reach the support location and complete the work. Before repair, note which piers lean, which beams show damage, and whether sill boards remain seated. Those observations make the repair scope easier to understand.
Crawl space evaluation and repair planning
Pier and beam crawl space repair restores support beneath a raised home by addressing damaged or displaced foundation components. A sound plan connects each visible symptom to its cause, from ground moisture to failing supports.
Repair Scope and Homeowner Involvement
Homeowners can document uneven floors, cracks, damp areas, and changes around doors before an evaluation. Keeping gutters clear and directing surface water away from the structure can also help manage moisture. Avoid adjusting piers or lifting beams yourself. A structural engineer can help assess widespread movement, multiple affected supports, or damage that raises questions about the home’s load path.
A crawl space evaluation follows a clear sequence. First, record indoor symptoms such as cracked tiles, sloping floors, or sticking doors. Then compare those locations with the crawl space below. Look for shifted piers, sagging beams, damaged joists, standing water, and gaps between supports and framing.
Next, identify conditions that could contribute to movement. A plumbing leak may create a wet patch beneath one room, while water collecting along the perimeter may point to drainage concerns. Check whether the ground slopes toward the home, and note where vapor-barrier sections are torn or missing. These observations help distinguish moisture work from structural repairs.
Climate, Soil, and Local Conditions
Climate affects how quickly crawl spaces dry after rain or plumbing leaks. Expansive clay soil can shrink as it dries and swell as it absorbs moisture, changing the support beneath a home. Note seasonal patterns, such as damp ground after storms or new cracks during dry periods. These clues can help explain when movement occurs and where an evaluation should focus.
Local drainage and access also shape the repair plan. A narrow crawl-space entrance can limit access to interior supports, while downspouts that discharge beside the foundation can concentrate water near the perimeter. Record these conditions with photos and locations. Mapping indoor symptoms alongside exterior water paths can make it easier to connect ground conditions with changes in the structure.
Repair planning should distinguish the immediate defect from the conditions that may have caused it. A damaged pier may need support work, while poor drainage or ongoing moisture requires attention to its source. The plan should identify affected components, explain the repair sequence, and show how the work relates to observed uneven floors or cracks.
- Note which rooms have uneven floors or cracked tiles.
- Photograph standing water, damaged wood, and visible gaps.
- Mark plumbing leaks and exterior drainage paths near the foundation.
- Compare interior symptoms with the supports directly below them.
Use these observations to discuss the crawl space with a qualified professional, especially when several areas show movement. Arrange a crawl space evaluation to connect visible symptoms with a practical repair plan.
Crown Leveling: Slab Foundation Repair
At Crown Leveling Inc., we serve homeowners across Central Texas, including Austin, Killeen, Temple, and other communities in our Texas service area. We provide Pier And Beam Foundation Repair as well as Concrete Slab Foundation Repair. The appropriate service depends on the home’s foundation type and the concern identified during the assessment.
Uneven floors, sticking doors, or cracks can help pinpoint where an evaluation should focus. For a slab home, the assessment centers on the concrete foundation and affected areas; for a raised home, it considers the supports beneath the floor. Polyurethane Foam Injection and Under Slab Tunneling are also available for relevant foundation repair needs.
Contact Crown Leveling Inc. to discuss your foundation concerns or visit levelyourhouse.com.
Choose a Clear Next Step for Your Home
Before planning work, make a brief record of what has changed: where the floor feels different, which doors no longer close smoothly, and whether concerns are concentrated in one area. These notes provide a practical starting point for a repair discussion. A focused pier and beam crawl space repair plan should connect observed conditions to proposed work, helping you understand what needs attention and why.
At Crown Leveling Inc., our services address different foundation conditions, including Pier And Beam Foundation Repair and Concrete Slab Foundation Repair. For certain slab concerns, Polyurethane Foam Injection may also be relevant. The right approach depends on the foundation type and the issue affecting it, not simply the appearance of a floor or crack.
Bring your observations and questions to the next conversation. Contact Crown Leveling Inc. to discuss repairs and take a clear, informed step toward addressing your home’s foundation concerns.
Frequently Asked Questions
How disruptive is the repair to my household?
Disruption depends on where workers need access and which parts of the foundation require attention. Crawl-space work takes place below the living area, while repairs involving interior floors or plumbing can affect rooms above. Before work begins, clear access to the crawl-space entrance and move fragile items near affected areas. Ask for the work sequence and any expected access restrictions so you can plan household routines.
Is What You Are Seeing Around Your Home a True Foundation-Related Problem?
One cosmetic change alone does not establish a foundation problem; look for a pattern across different parts of the home. For example, a new crack alongside a sloping floor and a door that suddenly sticks deserves closer attention than an isolated paint blemish. Note when each change appeared and whether it is worsening. A written record and dated photos can help distinguish an ongoing structural concern from an isolated surface issue.
What are the warning signs that my foundation needs repair?
Warning signs include uneven floors, sticking doors or windows, cracks in walls or floors, and visible separation around openings. Pay attention to changes that appear together or spread to other rooms. For example, a widening wall crack combined with a new floor slope warrants more attention than an old, unchanged mark. Photograph changes from the same position and note which rooms are affected before arranging an assessment.
What are common signs of pier and beam foundation problems?
Common signs include sagging or springy floors, gaps where trim meets walls, sticking doors, and cracks near windows or door frames. In a raised home, floor changes concentrated above one support line can help show where to investigate. Do not assume a soft floor proves a pier has failed; damaged subflooring or a weakened joist can feel similar. Record the location and direction of each symptom.
How is a pier and beam crawl space inspected and repaired?
An inspection connects symptoms inside the home with conditions beneath it. The process typically documents floor changes, checks crawl-space framing and supports, and notes moisture or plumbing concerns. A repair plan then identifies affected components and the work needed to address them. At Crown Leveling Inc., our process is Inspection & Assessment, Custom Repair Plan, and Precision Execution, giving homeowners a clear path from evaluation to repair.
What permits and building codes apply to pier and beam foundation repair?
Permit and building-code requirements depend on the property’s local jurisdiction and the scope of the repair, so check with your local municipal building department before any structural work begins. In Central Texas, local building codes and municipal regulations govern foundation repairs to ensure compliance with regional structural standards.