
Could two pier and beam homes with similar-looking floors need very different repairs? Absolutely. Pier and beam leveling cost depends on what an inspection finds, not on a one-size-fits-all rate. A sagging floor can have different causes, and the repair scope may depend on the location and extent of movement, the condition of existing supports, and access to the crawl space.
Before agreeing to work, it’s reasonable to want a clear explanation of what the estimate covers. At Crown Leveling Inc., we assess the home before defining the project scope. We consider signs of movement, the condition of accessible piers and beams, crawl-space access, and other relevant conditions. Those findings help explain why work is recommended and how it relates to the home.
In this guide, we’ll explain the factors that shape an estimate, what an assessment should evaluate, and how to compare proposed scopes. Our Central Texas experience helps us assess local homes, and a free inspection provides a practical starting point for understanding your property’s condition.
Key Takeaways
- Pier and beam leveling cost depends on the work your home needs. A useful estimate explains the repair scope behind the figure.
- Use inspection findings to understand how observed conditions lead to specific recommended work.
- Compare estimates by reviewing the conditions identified and the proposed work, not just the total.
- Before an assessment, note where changes appear and when you first noticed them. You don’t need to diagnose the foundation yourself.
- We’re a family-owned Central Texas company with over 15 years of experience assessing homes and defining project-specific repair scopes.
What Determines Pier and Beam Leveling Cost?
A reliable estimate reflects the home’s observed condition and the work needed to address it. There’s no flat figure that applies to every pier and beam home. The scope may depend on where structural movement appears, how extensive it is, the condition of existing supports, and whether the crawl space allows practical access to the areas that need attention.
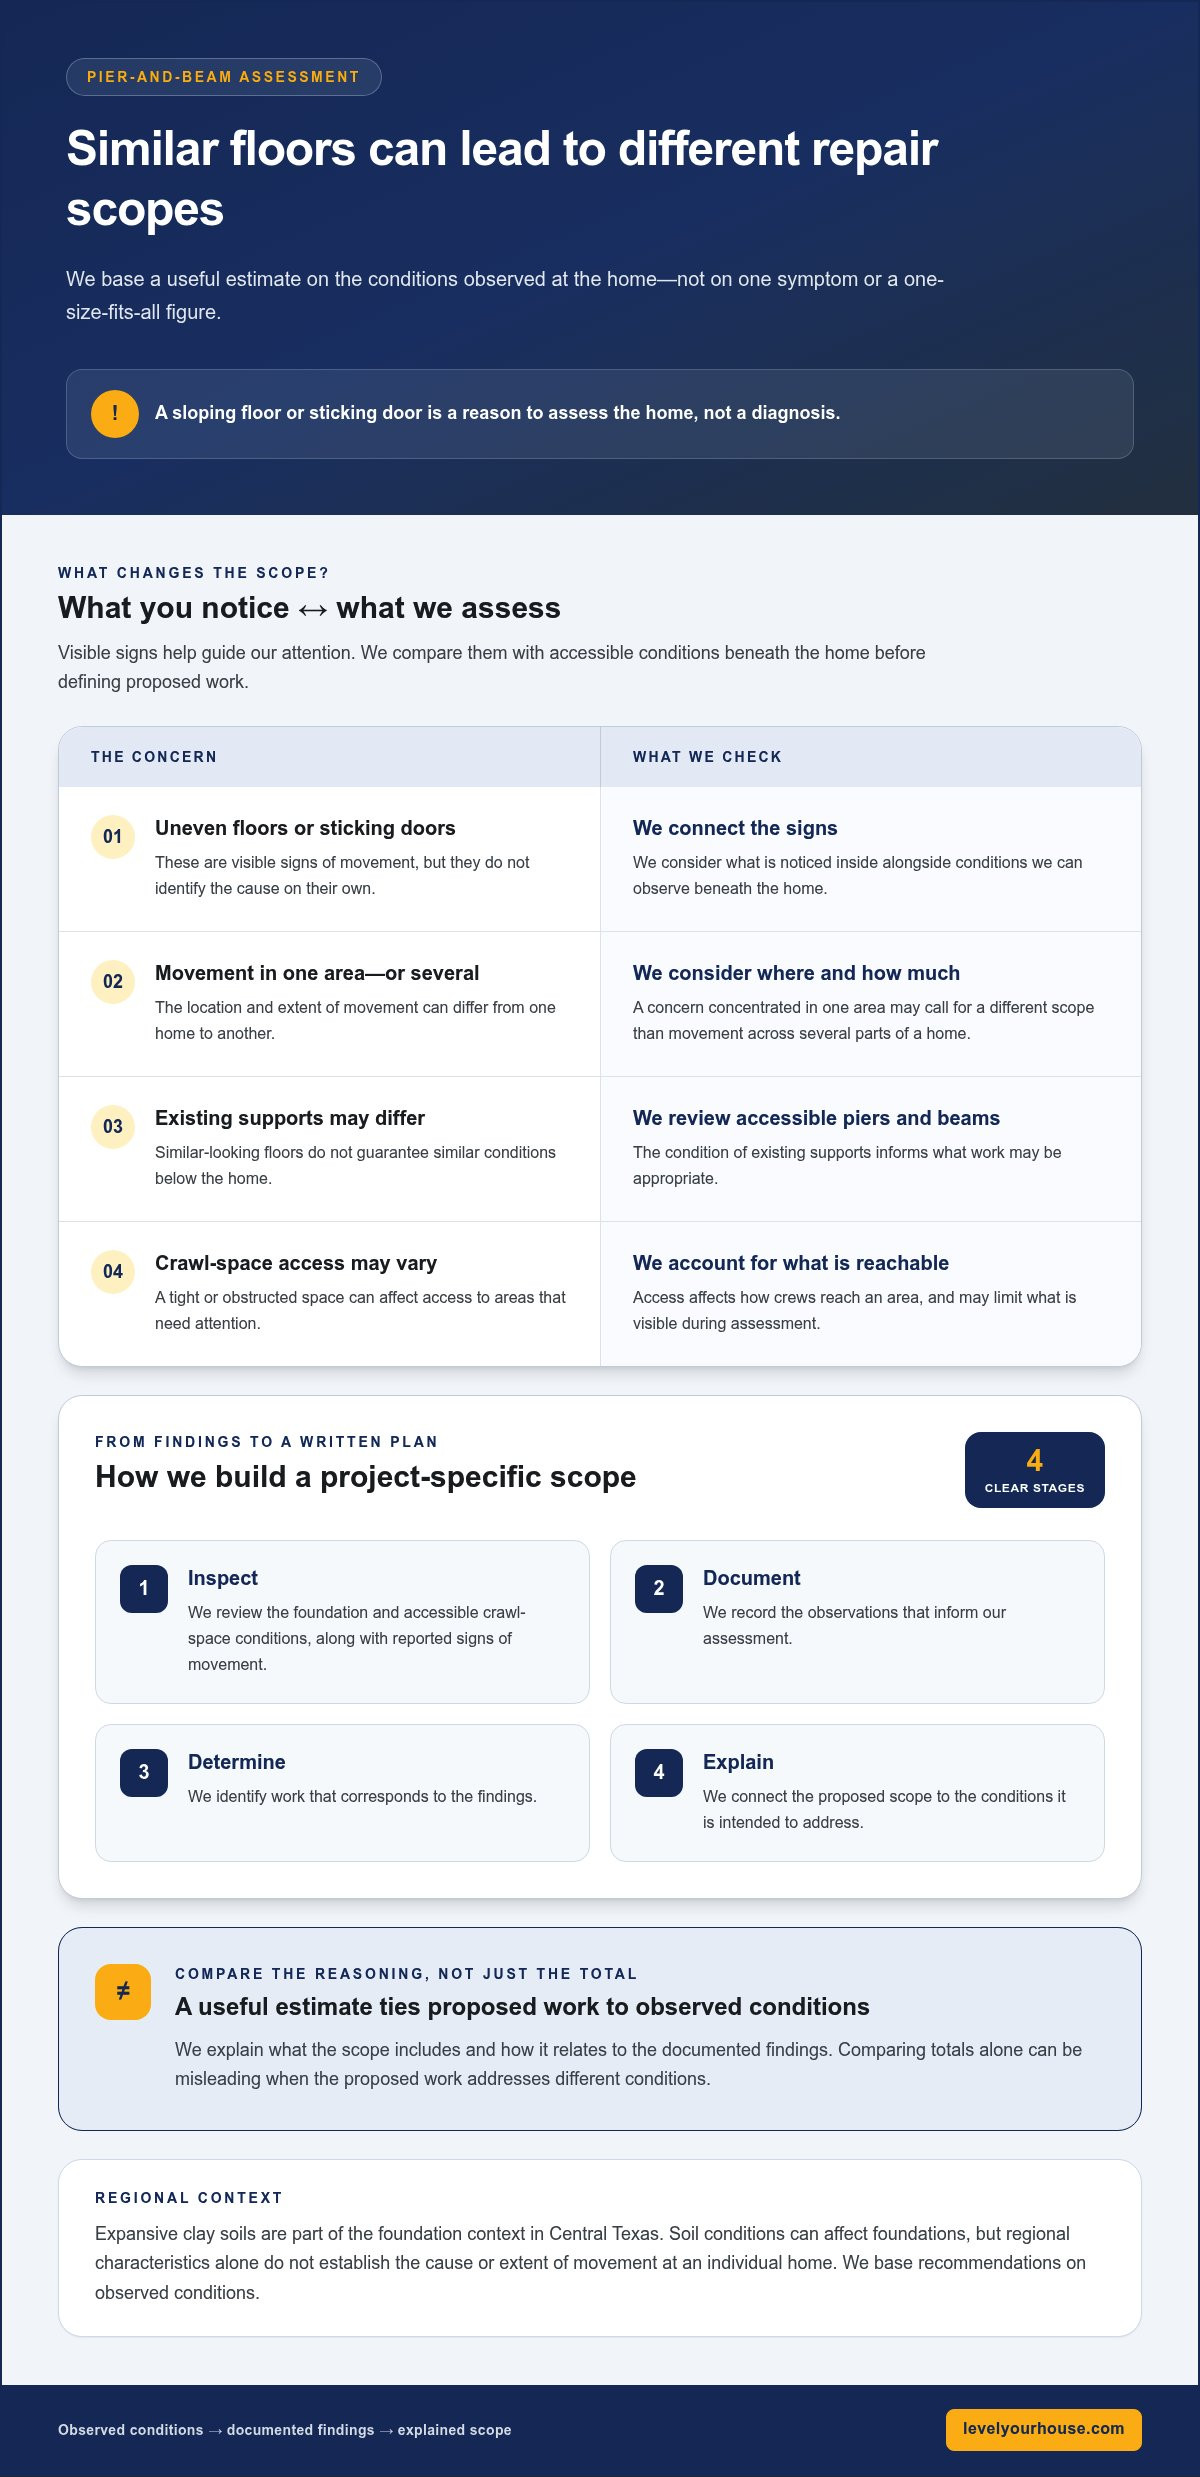
Visible symptoms are useful clues, but they don’t tell the whole story. A sloping floor or sticking door is a reason to assess the home, not a diagnosis. We connect what you notice inside with conditions observed beneath the home. This helps keep the recommended work tied to the property rather than assumptions based on a single symptom.
For a visual overview of pier and beam leveling, watch this video:
Why two pier and beam homes can have different estimates
The location and extent of movement matter. A problem concentrated in one area may call for a different scope than movement across several parts of a home. The condition of the existing piers and beams also informs the work. Crawl-space access matters because a tight or obstructed space can affect how crews reach the areas that need attention. The inspection findings, not the appearance of one room, shape the plan.
For example, two homes may both have uneven floors, but an inspection could reveal different conditions below. One may have a localized issue; another may show broader movement or worn supports in multiple locations. Those findings can lead to different repair requirements. Comparing estimates by their totals alone can therefore be misleading. Look at what each scope proposes to address and how it relates to the conditions documented at the home.
How Central Texas conditions inform a foundation assessment
Expansive clay soils are part of the foundation context in Central Texas, including communities around Austin, Killeen, Temple, and San Antonio. Changes in soil conditions can affect foundations, so local knowledge helps frame an assessment. Regional soil characteristics are context, not a diagnosis. They don’t establish the cause or extent of movement at a particular property. We base our recommendations on the home’s observed conditions.
Pier and beam leveling cost becomes clearer once the repair scope is defined. We assess relevant structural conditions, consider access, and tailor the proposed work to the property. That gives homeowners a more useful basis for understanding an estimate than a generic figure. It also explains why a recommendation may differ from what a neighboring home required, even when the visible signs seem similar.
How an Inspection Establishes the Pier and Beam Repair Scope
An inspection turns signs of movement into a property-specific repair plan. Rather than treating a sloping floor as a diagnosis, we review accessible foundation and crawl-space conditions, document what we observe, determine what work is warranted, and explain how the findings shape the proposed scope. This gives homeowners a clear basis for understanding the estimate.
A project-specific estimate connects conditions observed at your home to the work proposed to address them.
What a pier and beam inspection should evaluate
We consider the foundation and accessible areas beneath the home, including visible piers and beams. Inside, floor unevenness and other signs of movement are observations to assess alongside those conditions, not proof of a particular cause. The goal is to understand how visible symptoms relate to what can be observed below, while recognizing that access may limit what is visible.
For example, an uneven floor in one room helps guide attention, but it doesn’t establish which support, if any, needs work. Inspection findings provide context for determining whether the concern corresponds to a structural condition and what corrective work may be appropriate. You can help by pointing out where you’ve noticed changes and describing what you observed.
From inspection findings to a written repair plan
After reviewing the conditions, we connect the findings to the recommended work and clarify what the proposed scope includes. A useful estimate describes the work in understandable terms and explains why it addresses the observed condition. If a recommendation is unclear, its reasoning should be explained in plain language so you can follow how the assessment led to the proposed plan.
The sequence is straightforward:
- Inspect: Review the foundation and accessible crawl-space conditions, along with reported signs of movement.
- Document: Record the observations that inform the assessment.
- Determine: Identify work that corresponds to those findings.
- Explain: Connect the proposed scope to the conditions it is intended to address.
This keeps an estimate grounded in the property rather than guesswork. It also gives you a practical way to compare recommendations: does the proposed work follow logically from the documented findings? For broader context on leveling a home, our House Leveling in Texas guide explains how leveling fits into foundation repair.
Construction standards can vary by program and project. The eCFR section on performing development work sets out requirements in its specific program context; it isn’t a universal checklist for every home repair. For your estimate, focus on whether the proposed work is clearly described and tied to the conditions observed at your property.
If you’re concerned about movement, a property-specific assessment is a practical next step. Arrange a pier and beam assessment to clarify what your home may need.
What Should a Pier and Beam Leveling Estimate Explain?
A clear estimate makes the reasoning behind the proposed work easy to follow. Look beyond the final figure for a connection between what was observed, what work is proposed, and how that work addresses the condition. This helps you understand what the pier and beam leveling cost represents and identify differences between estimates that may reflect different scopes.
A simple three-column table can make that connection easier to review:
- Observed condition: Describe the structural condition found during the assessment.
- Proposed work: Identify the work recommended to address that condition.
- Estimate implications: Explain how the proposed scope contributes to the overall estimate, rather than presenting an unexplained total.
If a recommendation seems broader than the documented findings, ask for its reasoning in plain language. A detailed scope helps distinguish structural work from assumptions or unrelated repairs. At Crown Leveling, we use inspection findings to define the proposed work so you can understand what the estimate covers and why.
Separate the structural work from unrelated repairs
Foundation leveling addresses structural conditions. Cosmetic drywall or paint work is separate, so an estimate for leveling shouldn’t blur those categories. Under-slab plumbing is also a distinct issue with its own scope. If plumbing concerns are part of the project, the proposed plumbing work should be described separately from pier and beam leveling. That makes clear which findings and tasks relate to each issue.
Our Foundation Tunneling for Plumbing guide provides related context when plumbing work is relevant. Keeping scopes distinct makes it easier to see what each recommendation addresses, rather than treating every repair as one indistinguishable project.
Understand warranties and financing without assuming terms
Review the written details that apply to the proposed work. We provide transferable warranties, and the applicable terms depend on the specific work. Read the warranty information provided with the scope so you understand what it covers without assuming a duration or coverage that hasn’t been stated. We also offer financing options. Consider them after you understand the repair plan and estimate, not as a substitute for understanding the work.
Safety information can add context, too. OSHA’s residential construction resources bring together information on safety and health in residential construction. That’s useful background, but it doesn’t replace a clear, property-specific description of the repair.
Before making a decision, make sure the estimate explains the observed condition, the proposed structural work, and any separate items. When the scope is clear, you can compare proposals based on their reasoning rather than headline figures alone. Schedule a free pier and beam inspection with our team to discuss your home’s condition.
How to Prepare for a Pier and Beam Leveling Assessment
A little preparation can make it easier to describe what you’ve noticed and help us focus the assessment. You don’t need to inspect the crawl space or decide what’s wrong. Gather clear observations, note relevant repair history, and point out practical access considerations around the home.
Documented observations help focus an inspection without replacing a professional assessment.
Record changes without treating symptoms as a diagnosis
Make a short list of noticeable changes inside the home. Note the room or location and, if possible, when you first observed the change or whether it has changed over time. An uneven floor, a sticking door, or another visible change is useful information, but it doesn’t identify the underlying structural condition on its own. We assess the details together during the inspection.
- Describe the location: Note the room, doorway, or area where you notice a change.
- Record the timing: Write down when you first noticed it and whether it seems to come and go or remain consistent.
- Use plain observations: Describe what you see or feel without labeling it as a specific foundation problem.
For example, “the hallway floor feels uneven near the bedroom door” gives us a place to focus. “The foundation has failed” assumes a cause that requires assessment. Keeping observations separate from conclusions helps ensure the inspection, not guesswork, guides the next steps.
Plan around the property’s access and repair history
Before we arrive, consider whether anything around the home could affect access to the exterior or crawl space. You don’t need to move heavy items or enter an area that feels unsafe. Let us know about practical limitations, such as stored belongings or a blocked access point, so we can account for them during the assessment.
Gather any records you already have about previous foundation or plumbing work. Old estimates, repair descriptions, or notes about when work took place can provide context, but they don’t determine what the home needs now. Current conditions still require an assessment.
Photos of visible changes can help show where or when something appeared. Label them with the room and date when possible. There’s no need to take measurements or use special tools; clear, ordinary observations are enough to start a useful conversation.
Preparation won’t determine pier and beam leveling cost by itself, but it can help us understand your concerns and assess the home with those details in mind. Bring your notes and available records to the inspection. We’ll review what you’ve observed, assess accessible conditions, and discuss the findings.
Schedule a pier and beam assessment with Crown Leveling.
How Crown Leveling Determines Pier and Beam Leveling Cost
At Crown Leveling, we don’t start with a one-size-fits-all repair plan. We start with the home. Our team uses inspection findings to understand the conditions that need attention, then defines a repair scope based on those observations. This connection between the home’s condition and the proposed work helps explain how we determine the pier and beam leveling cost for an individual project.
We review accessible foundation and crawl-space conditions, consider the location and extent of movement, and account for practical access to affected areas. We also listen to what you’ve noticed and review relevant repair history you share. Those details provide context, while our assessment of the property guides the scope. We explain how the findings relate to the recommended work so you can understand the reasoning behind the estimate.
A property-specific assessment from a Central Texas team
We’re a family-owned company with over 15 years of experience serving homeowners across Central and South Texas. Local experience gives us useful context when assessing homes from Austin and nearby communities to San Antonio. Still, each property has its own conditions. We base our recommendations on the home we inspect, not on assumptions about what a neighboring property needed.
Our goal is to make the assessment clear and useful. We explain what we observed, what work we’re proposing, and how the scope relates to the home’s condition. If the findings don’t call for the work a homeowner expected, we explain the assessment rather than recommending work without a clear connection to observed conditions. A thoughtful scope helps you understand the project and review the plan before deciding how to proceed.
Take the next step toward a clear repair scope
A free inspection is a practical way to understand the home’s observed conditions and discuss possible next steps with our team. It isn’t a commitment to a particular repair. We’ll assess the property, explain our findings, and outline a scope tailored to the home if work is recommended.
Once you understand the proposed work, you can consider how to plan for it. We offer financing options for homeowners who want to discuss project payment. We also provide transferable warranties, with details tied to the specific proposed work. We keep the focus on the repair scope first, so you can understand what the project involves before considering payment options or applicable warranty information.
Bring notes about changes you’ve observed, and we’ll use them as context while assessing the property. Our team can help you move toward a clearer understanding of the home’s condition and proposed work.
Schedule your free inspection with Crown Leveling to discuss your pier and beam home with our team.
Take the Next Step with Confidence
Uncertainty about a shifting floor can make it tempting to postpone a decision or focus on a single symptom. A more useful next step is a clear conversation about the home. You don’t need to arrive with a diagnosis or repair plan. Bring your observations and questions, then let the property’s condition guide what comes next.
This keeps the discussion grounded in your home rather than a generic expectation of pier and beam leveling cost. Once you understand the assessment and proposed scope, you can decide how to proceed with a clearer picture of the work. We want you to have the information you need to understand the recommendations and choose a next step for your household.
As a family-owned Central Texas company, we help local homeowners make informed decisions. Our experience, free inspections, financing options, and transferable warranties are part of the support we provide. We focus on the home’s needs and explain the path forward based on the inspection findings.
We serve homeowners in Killeen, Austin, San Marcos, Kyle, Buda, Round Rock, Pflugerville, Georgetown, Temple, Belton, Harker Heights, San Antonio, New Braunfels, Cibilo, Salido, Corpus Christi, Victoria, Converse, Seguin, and Del Valley.
Start with a clear assessment, then make a plan that fits your home. Schedule your free inspection with Crown Leveling.
Frequently Asked Questions
How much does pier and beam leveling cost?
The cost depends on what an inspection finds and what work your home requires. Crawl-space access, the extent and location of structural movement, and the resulting repair scope can all affect an estimate. There’s no universal figure for every house. We offer free inspections to assess the property, explain the findings, and discuss possible next steps.
What factors affect the cost of leveling a pier and beam house?
The home’s structural condition, where movement is observed, crawl-space access, and the work needed to address the findings all inform an estimate. These factors are considered together, not converted into a universal price formula. Visible movement in one area doesn’t automatically show which supports need attention. An assessment helps establish a plan for the individual property.
Is pier and beam leveling the same as foundation repair?
Pier and beam leveling is one type of work that addresses a foundation condition in a pier and beam home. Foundation repair is a broader term for work on different foundation systems and structural concerns. The appropriate work depends on the conditions found at your property. Leveling also isn’t the same as cosmetic repairs, which address appearance rather than the foundation itself.
Can I live in my house during pier and beam leveling?
Whether you can remain at home depends on its condition and the specific work planned. There isn’t one answer for every project. We can discuss practical arrangements, including access to affected areas and how the planned work may fit into your household routine. Understanding those details as part of the project scope can help you plan without assuming you must leave or can always stay.
Does homeowners insurance cover pier and beam leveling?
Coverage depends on your policy, the cause of the damage, and your insurer’s assessment of your situation. A foundation inspection can’t determine coverage or guarantee that a claim will be approved. Review your policy and speak with your insurance company about the specific conditions and documentation they need. Our inspection focuses on observing and documenting the home’s condition.
How do I know whether my pier and beam house needs leveling?
Uneven floors, sticking doors, or other noticeable changes can be reasons to request an assessment, but they don’t prove a particular foundation problem. Note the location and when you first noticed each change, then share those observations with us. The underlying condition needs to be evaluated at the property. We offer a free inspection to help assess what’s happening.
Does Crown Leveling offer financing for pier and beam leveling?
Yes, we offer financing options for homeowners considering foundation work. An assessment establishes the repair scope and gives you a clearer picture of the proposed project before you consider payment options. We serve homeowners in Killeen, Austin, San Marcos, Kyle, Buda, Round Rock, Pflugerville, Temple, Belton, San Antonio, New Braunfels, Cibilo, Corpus Christi, Victoria, and Converse.